
Read Reif Renovations: Part I: How It Began below!
I’m pleased to bring you Part II of my article celebrating the 10th anniversary of the Reif Center Renovations! I have pictures before, during and after the renovations, and maybe just a story or two to share.
In May, 2015 after the Reif Center staff had moved to temporary offices, but before demolition work began, I took a melancholy walk through the building, taking some final pictures. That is the source of my before pictures. My after pictures are from the last few months, showcasing the Reif Center 10 years post-renovation.

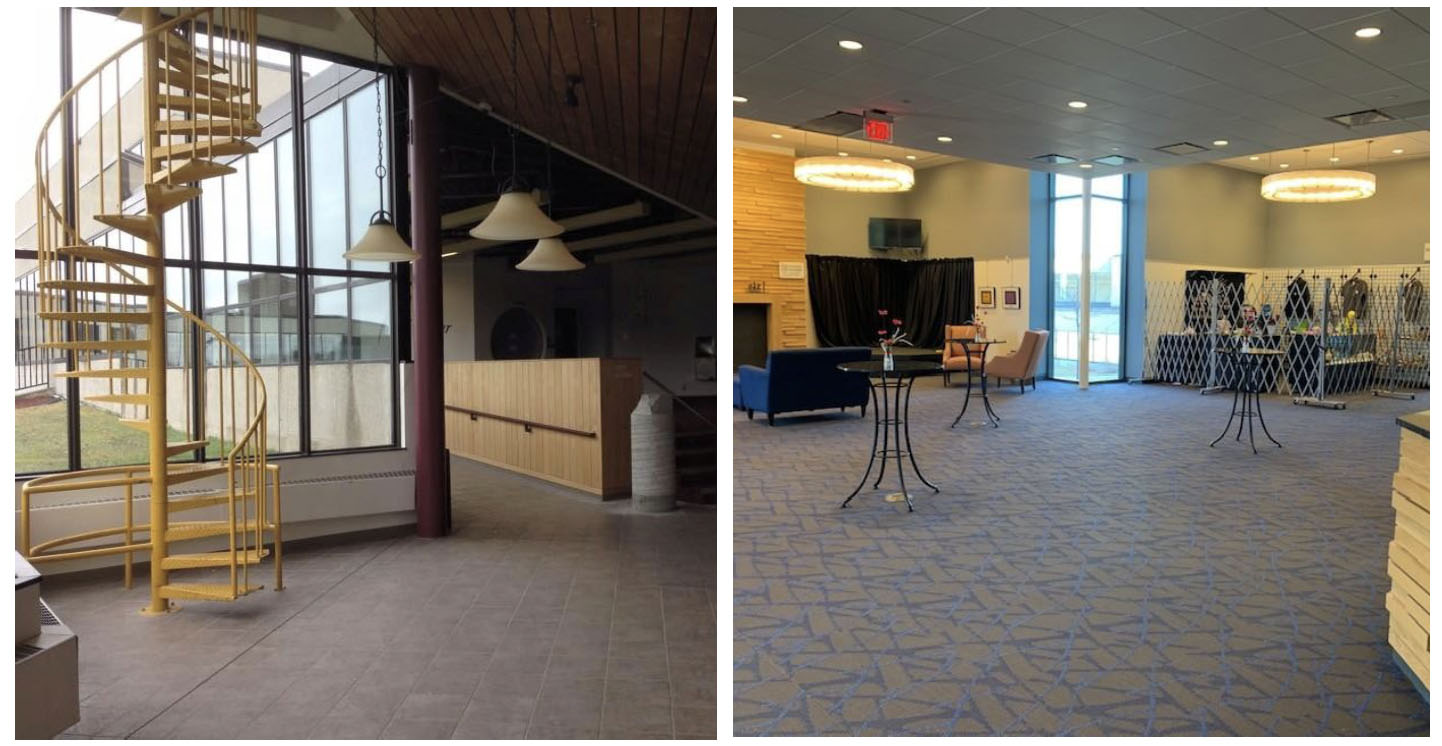
The yellow spiral staircase in the lobby! Most people didn’t know where it went, kids imagined it went someplace secret and awesome, and it did! The spiral staircase provided access to the tech booth and the follow spot booth. The crew could slip up the booth without going through the auditorium. We have an elevator now, which I use often, but I still miss those stairs!
The elevator was included in the renovations to provide wheelchair users access to the upper row of seating in the Wilcox Theater as an alternative to being in the front row. It was a good idea but not well thought out. If there is a fire you can’t use the elevator, and in any case it’s as slow as molasses, and only one wheelchair at a time can fit. We were told, “The firemen will come and carry them out!” We no longer sell wheelchair seating in the back row.
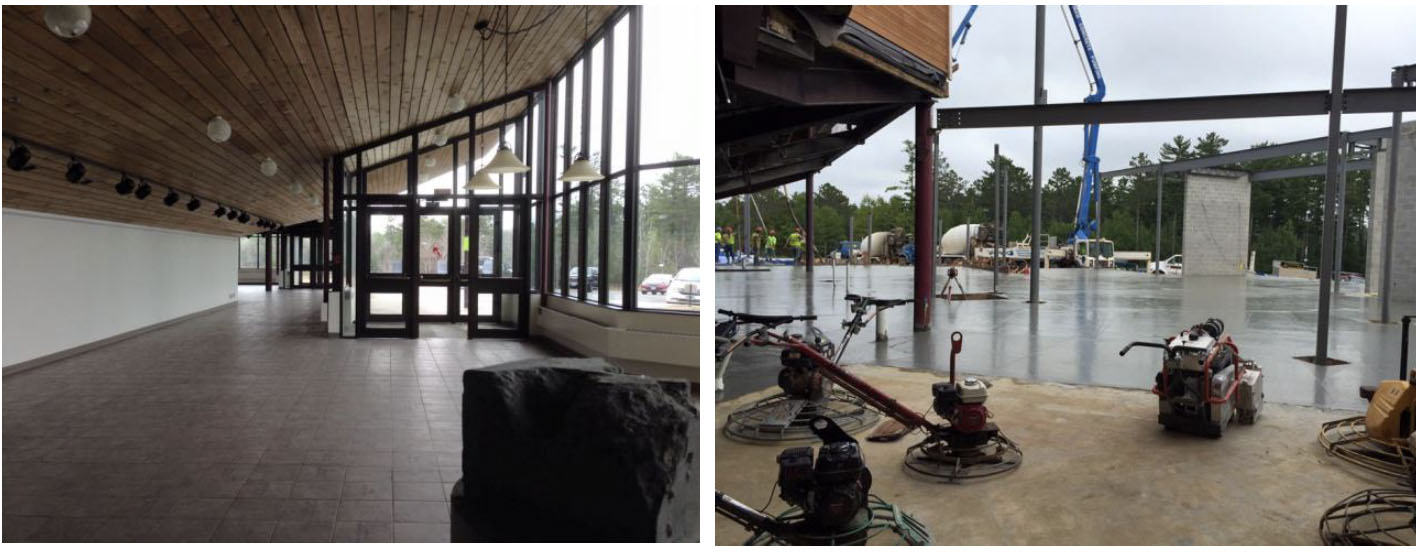
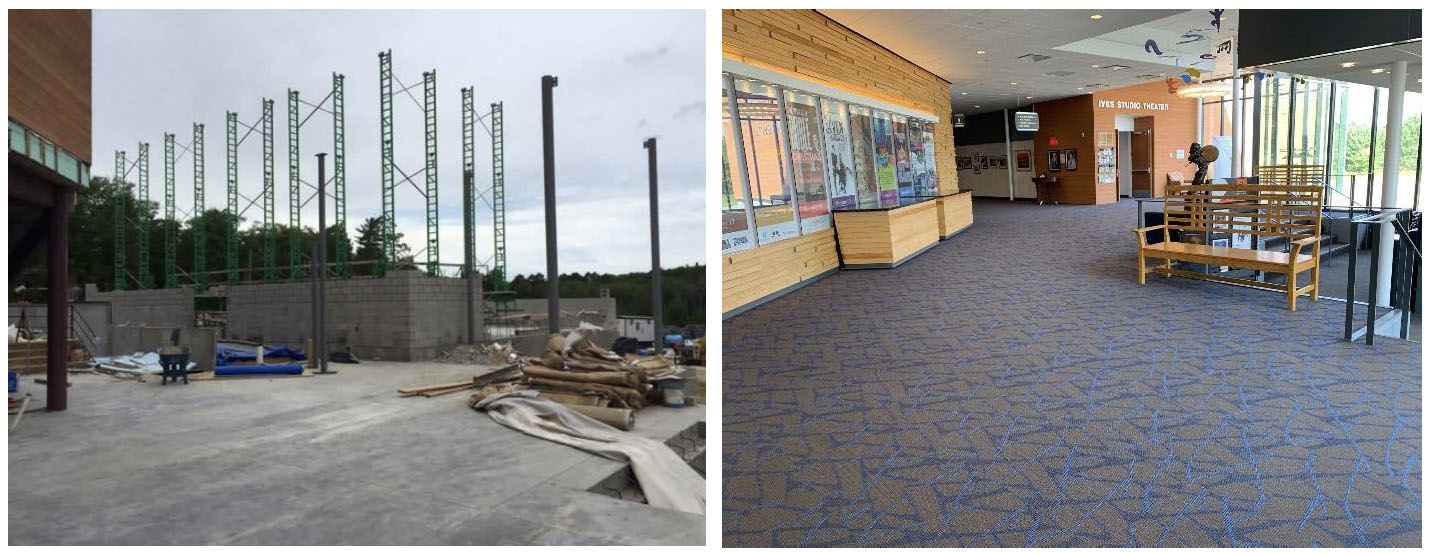
What an improvement over the old lobby! So much larger, but still cozy and inviting. It’s proven to be multi-functional as a space for meetings, banquets and receptions. I do miss the tiled floor with donors’ names on them. Audiences loved coming in and looking for their names on the floor! There is still a shadow of the tiles in the “dungeon,” right behind our offices.

Everything to the right is all new, including the companion bathroom, the Ives Studio Theater and the Scene Shop. The new carpet is a big improvement too!
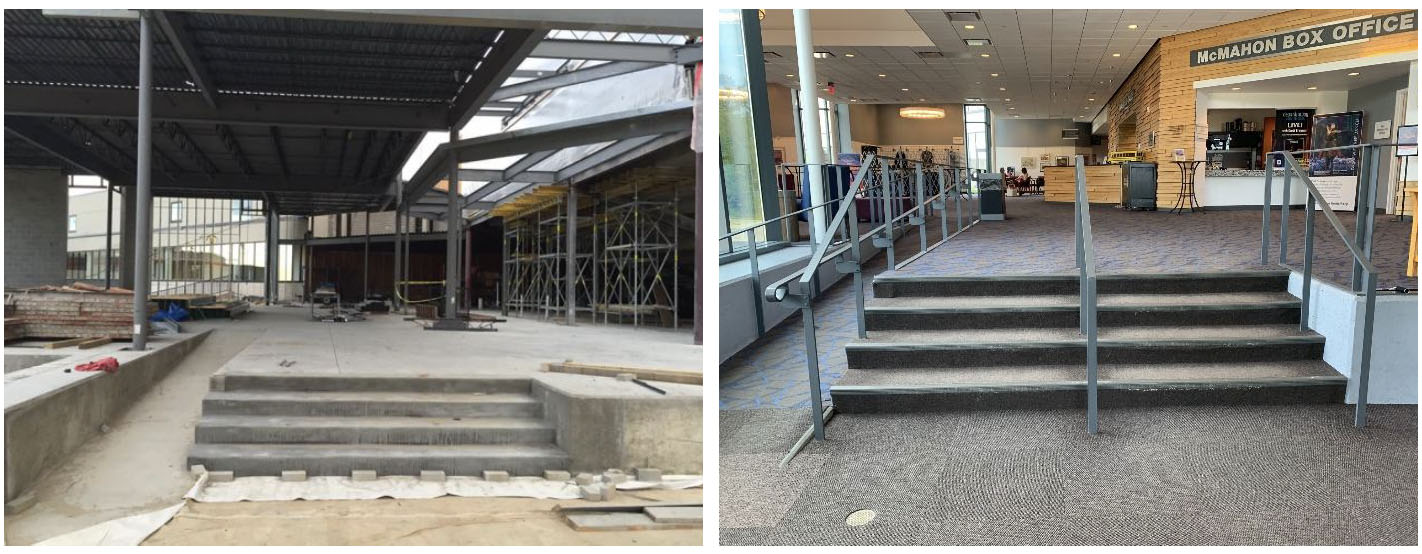
I wish the architects could have found a solution that didn’t require these stairs at the lobby entrance, but between the different levels in the existing building and the slope of the parking lot, it just wasn’t feasible.

This photo underscores how extensive the excavation and foundation work were underneath the new lobby!
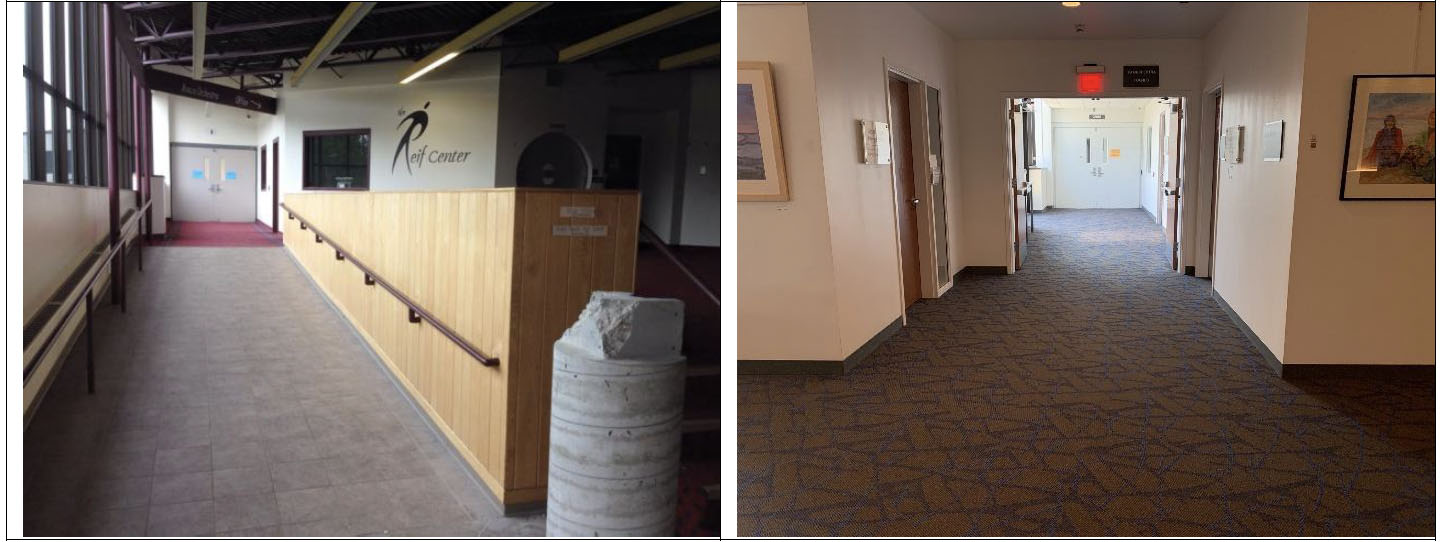
I walked up this ramp for 20 years to my desk in the Reif box office with the “Reif Guy” logo. The pillar in the foreground was the original location of the First Strike sculpture by Thomas Page, now relocated just inside the new lobby entrance. The area of the old Reif office is now the offices of the Itasca Orchestra & Strings Program, on the left are the offices of the Grand Rapids Players, two of our Community Arts partners that call the Reif Center home.
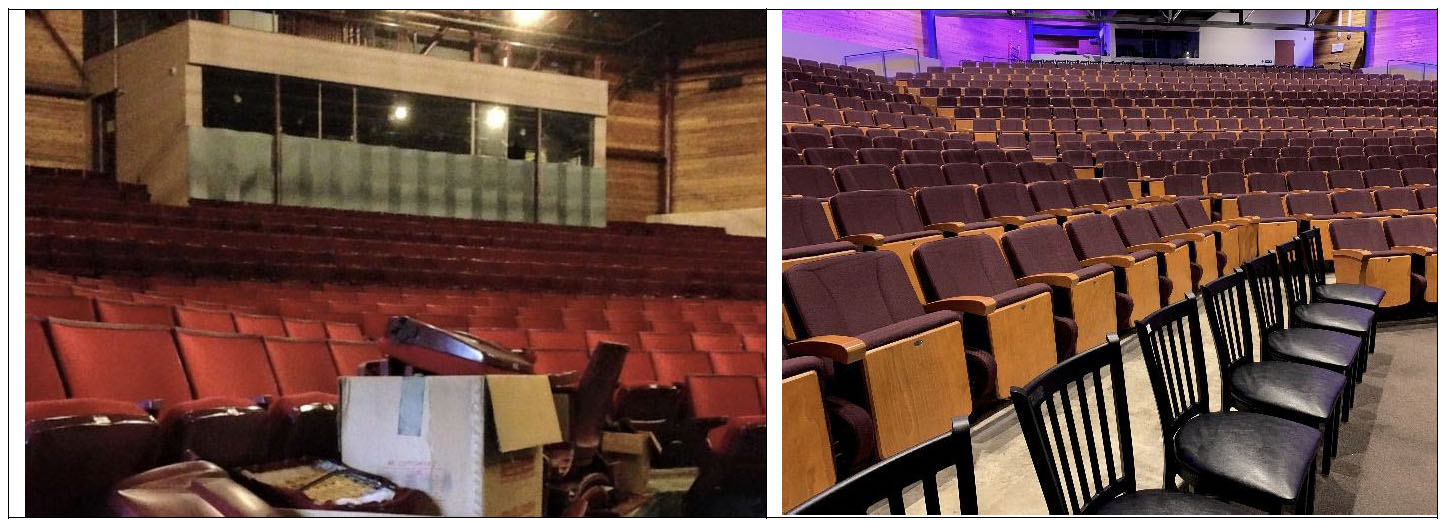
Included in the renovations were new seats for the Wilcox. The Reif crew took all the seats out and stacked them up on stage. We sold quite a few at $40/each but still had hundreds left when we sold all the remaining seats for scrap. Greg Johnson claimed two seats, G 4 and J 20. They made an appearance in Annie a few years ago!

There isn’t much to miss about the old tech booth! The amps for the sound system and the dimmers for the stage lights were located inside the booth. The cooling fans made it so noisy it was impossible to run sound from inside the booth! Eventually we removed some seats just outside the booth to move the sound board out. Now the noisy equipment has been relocated, and we have an enclosed booth where we run projections and occasionally lights. The sound and lighting boards are most often found side by side outside the enclosed booth, where we can hear!
During renovations, the tech booth was pushed further back. The back wall of the old booth is now the front of the new booth. This allowed for 60 additional seats in the Wilcox. You can still see the shadow of the old booth in the upper few rows of the Wilcox!
claimed two seats, G 4 and J 20. They made an appearance in Annie a few years ago!
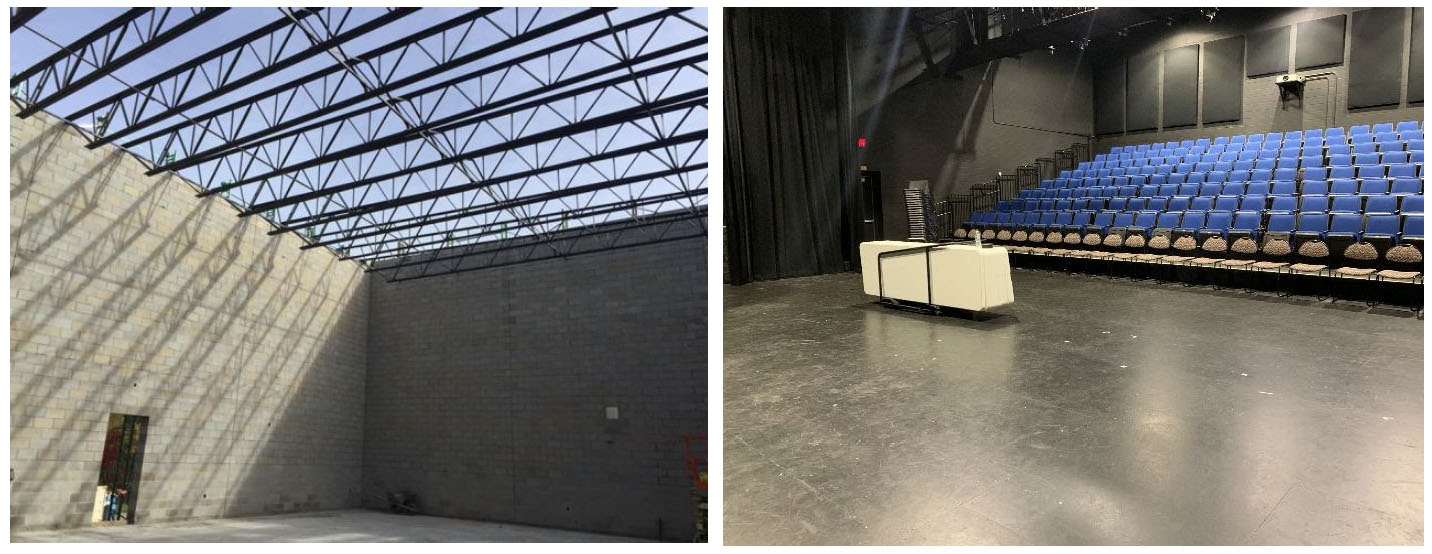
Arguably the biggest change during the renovations was the addition of the Ives Studio Theater. It’s a very intimate space for performances, but it’s most valuable as an overflow rehearsal space and meeting room. The Ives is a popular room for ISD 318 and the community to use for meetings, workshops and special events. With a very busy schedule in the Wilcox we needed another space to hold rehearsals when the Wilcox was occupied. I’m not sure a program like Reif Theater Arts could work without the Ives Studio.
The Reif crew don’t like the collapsible seats in the Ives! It was a good idea, and occasionally still useful, but collapsing and restoring the seats takes more time and work than most people realize. It’s probably in the top five list of jobs the crew doesn’t like to see on the schedule!
Another difficult thing for the crew is the location of the tech booth. Because it’s located on the side rather than behind, it’s difficult to see the whole stage without leaning far out the booth window! We often tell directors, “Don’t have anyone stage right if you want us to see them for a cue!”

In my opinion, raising the fly tower over the Wilcox stage was the second biggest change for the Reif Center, but also the least noticeable. Before the renovation, we had 30 feet above the stage. Our curtains and backdrops are 22 feet, so do the math! Everything would stop about 8 feet up, forcing designers and crew to get creative when performances used backdrops.
The 50-foot height allows the Reif to bring in bigger tours and is used frequently by the Grand Rapids Players, Reif Theater Arts and the GRHS Drama program. You might not notice that extra 20 feet, but the effect it has on set design and scene changes is enormous!
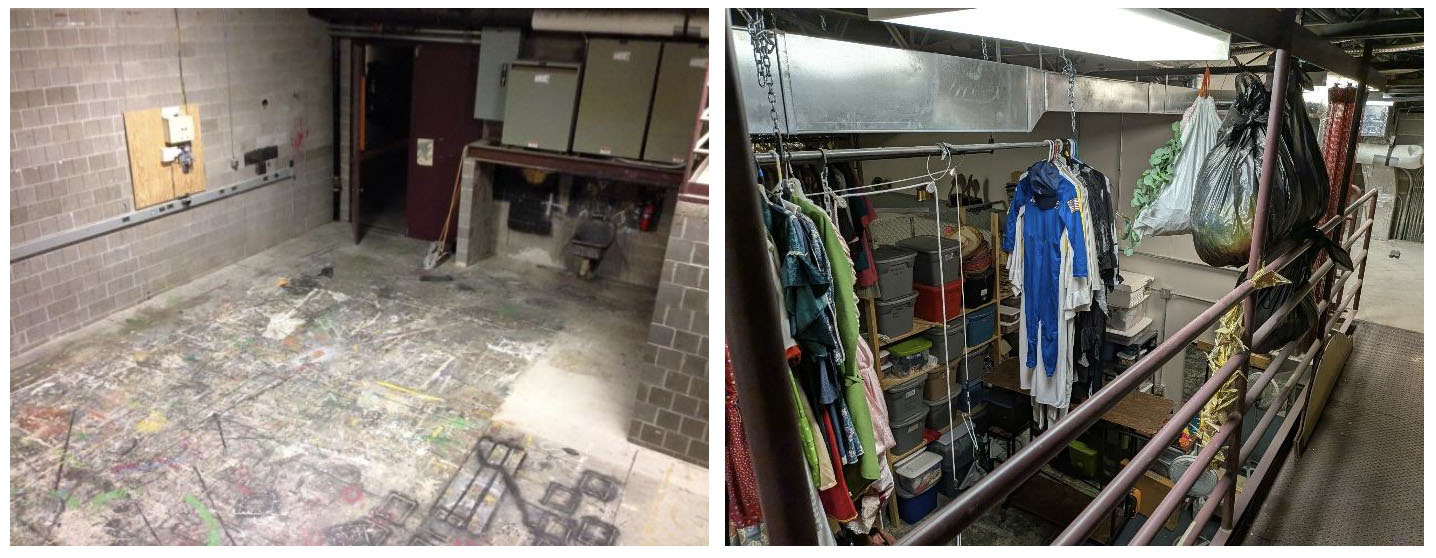

It took thirty years of painting sets to create this artistic masterpiece in the old scene shop. There’s a lot of history in those paint splatters! Luckily, it wasn’t painted over during the conversion to costume storage, so you can still enjoy it!
Even after the Grand Rapids Players purged 40 years of costumes, they still had a massive amount to move to the Reif Center. The GRHS Welding & Metals class designed, built, and installed a storage solution that took advantage of the extra high ceiling in the old shop!
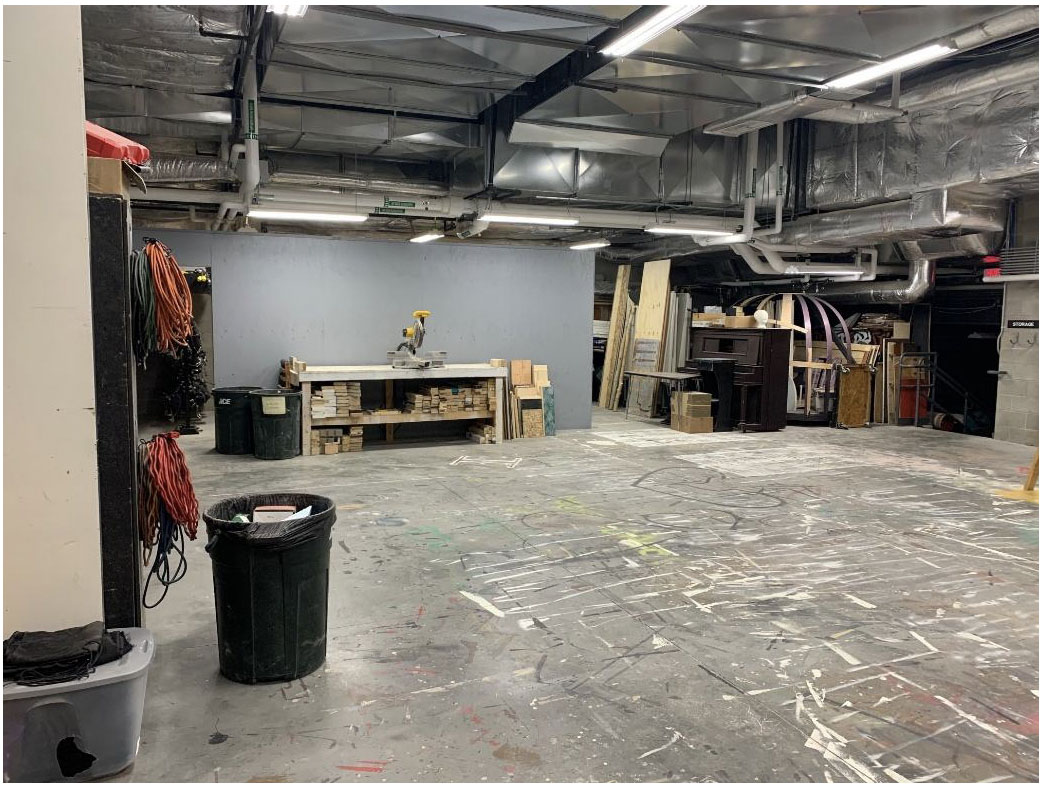
Our new scene shop is bigger, but it doesn’t feel like it most days! Especially in the spring when the Grand Rapids Players, Reif Theater Arts and the GRHS musical are all scheduled within 6 weeks! With some careful planning, we make do, sometimes using the Wilcox and Ives for construction and painting.
We narrowly averted disaster during the renovations! The new shop was designed with high ceilings like the old shop, but at some point someone decided to run HVAC ducts through that lovely open space! It would have cut the working height in the shop to just nine feet. The HVAC still took place, but wider ducting was used that provided an extra two feet of clearance. It doesn’t sound like much, but it makes a huge difference!
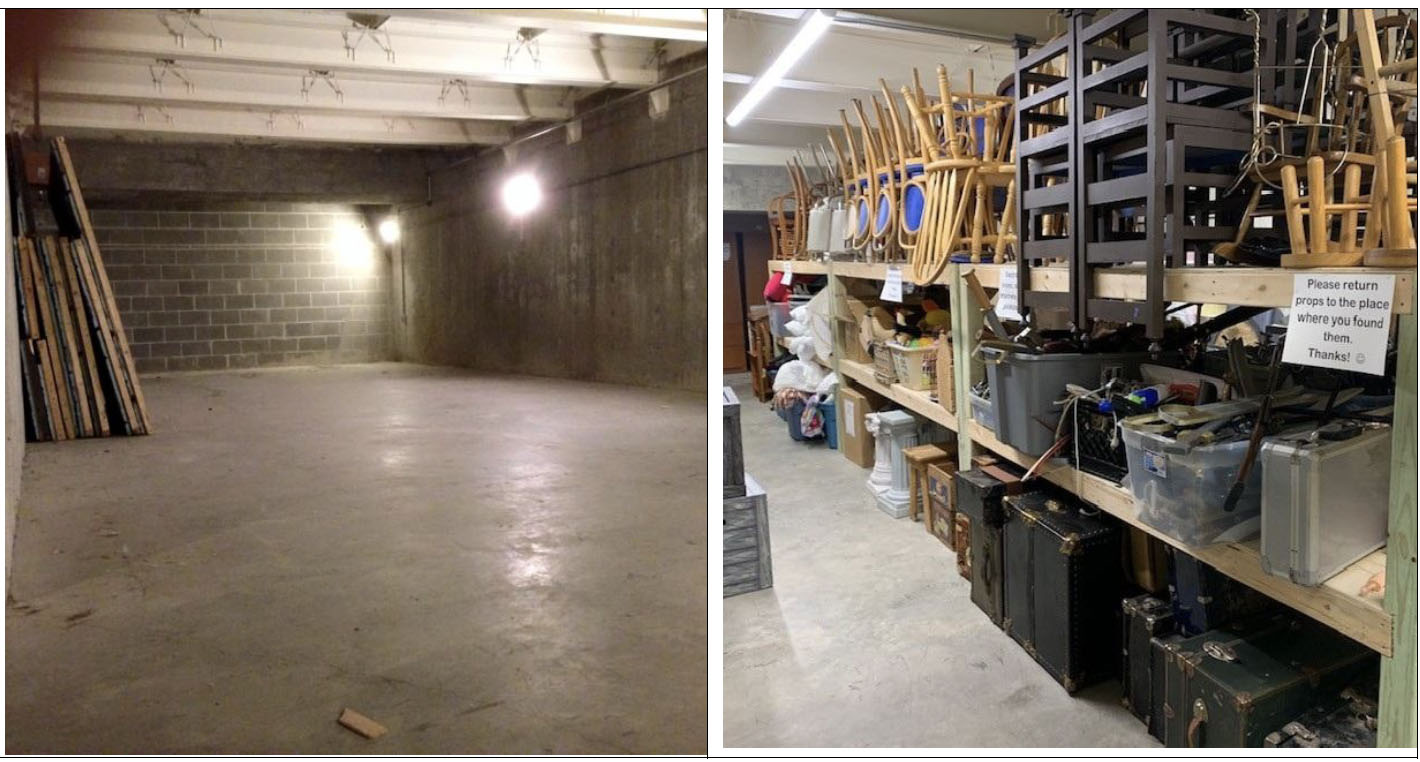
We fondly call the trap room under the Wilcox stage “hell,” and it was our only set storage area for 20 years. Set pieces would navigate a corner, through a door, and up a flight of stairs to the scene shop. The Nutcracker set made that journey many times. The GRHS Construction class designed and built the shelving for prop storage. The only problem now is moving everything if we need a trap door or disappearing effect on stage!
I hope you have enjoyed remembering the old Reif and celebrating the new! Despite a few challenges during renovations, the Reif Center remains the crown jewel of Grand Rapids’ active arts community!